


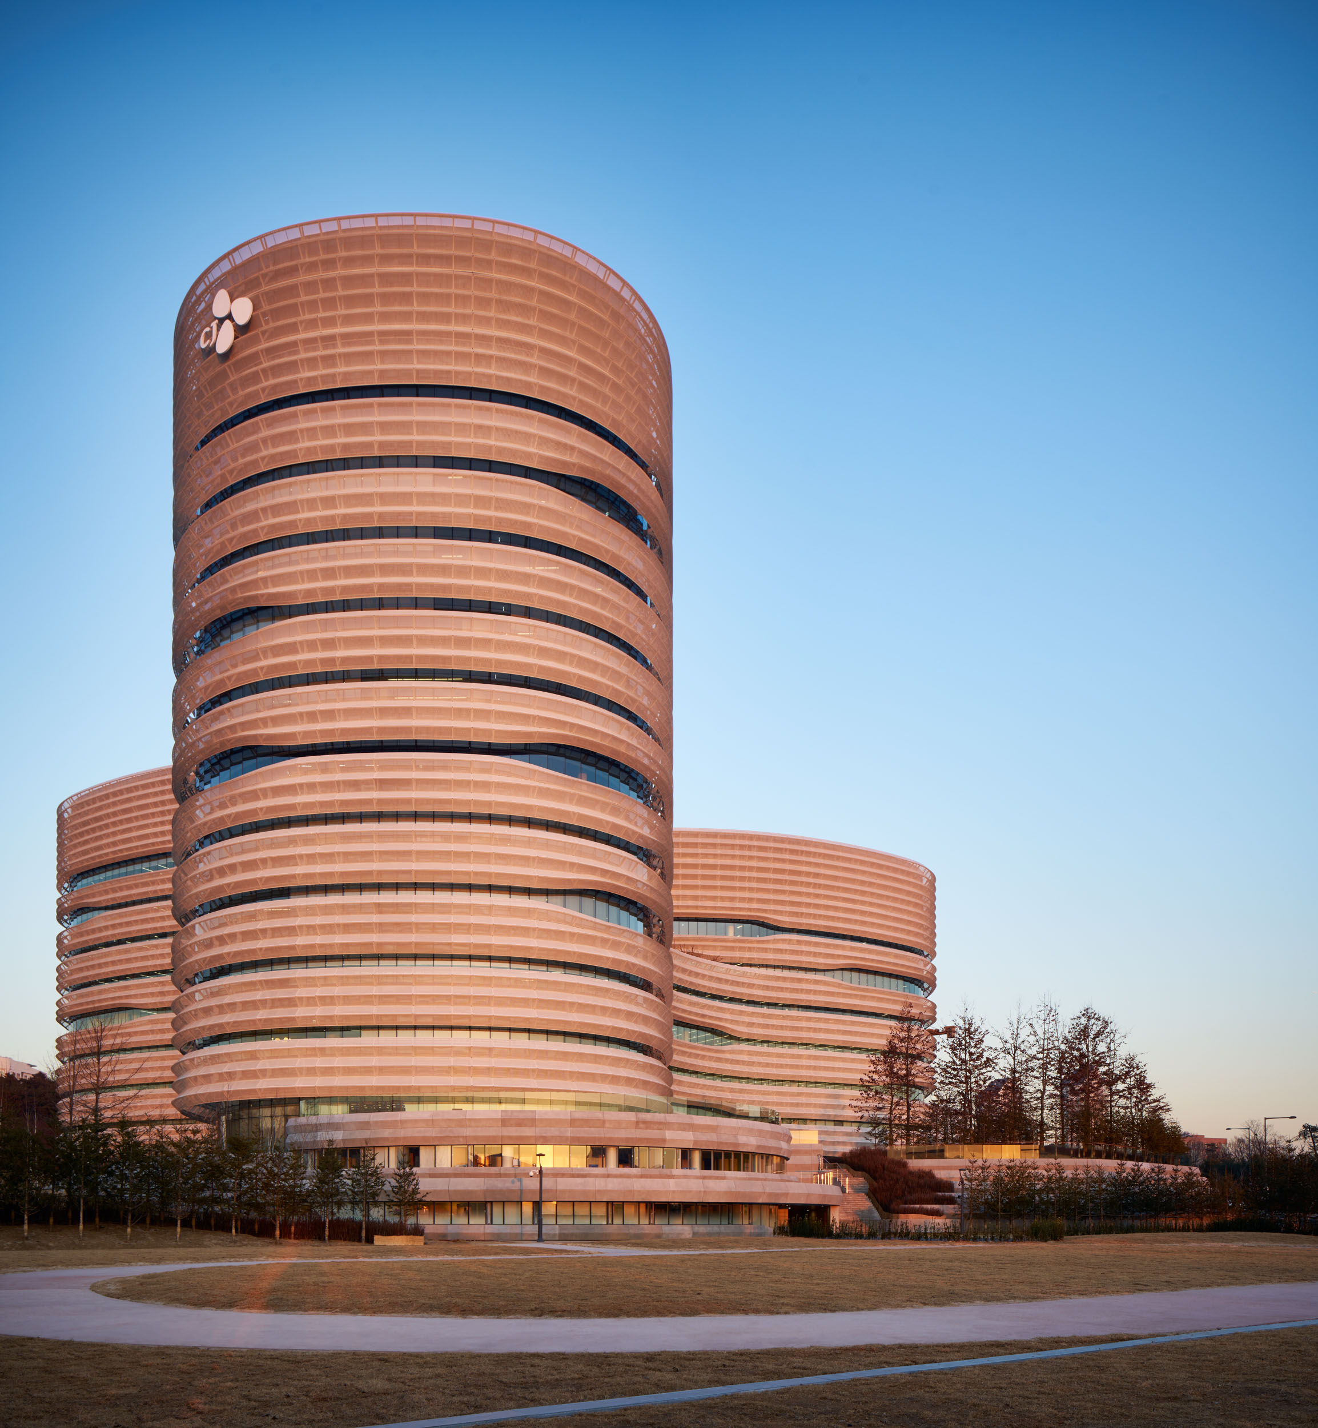
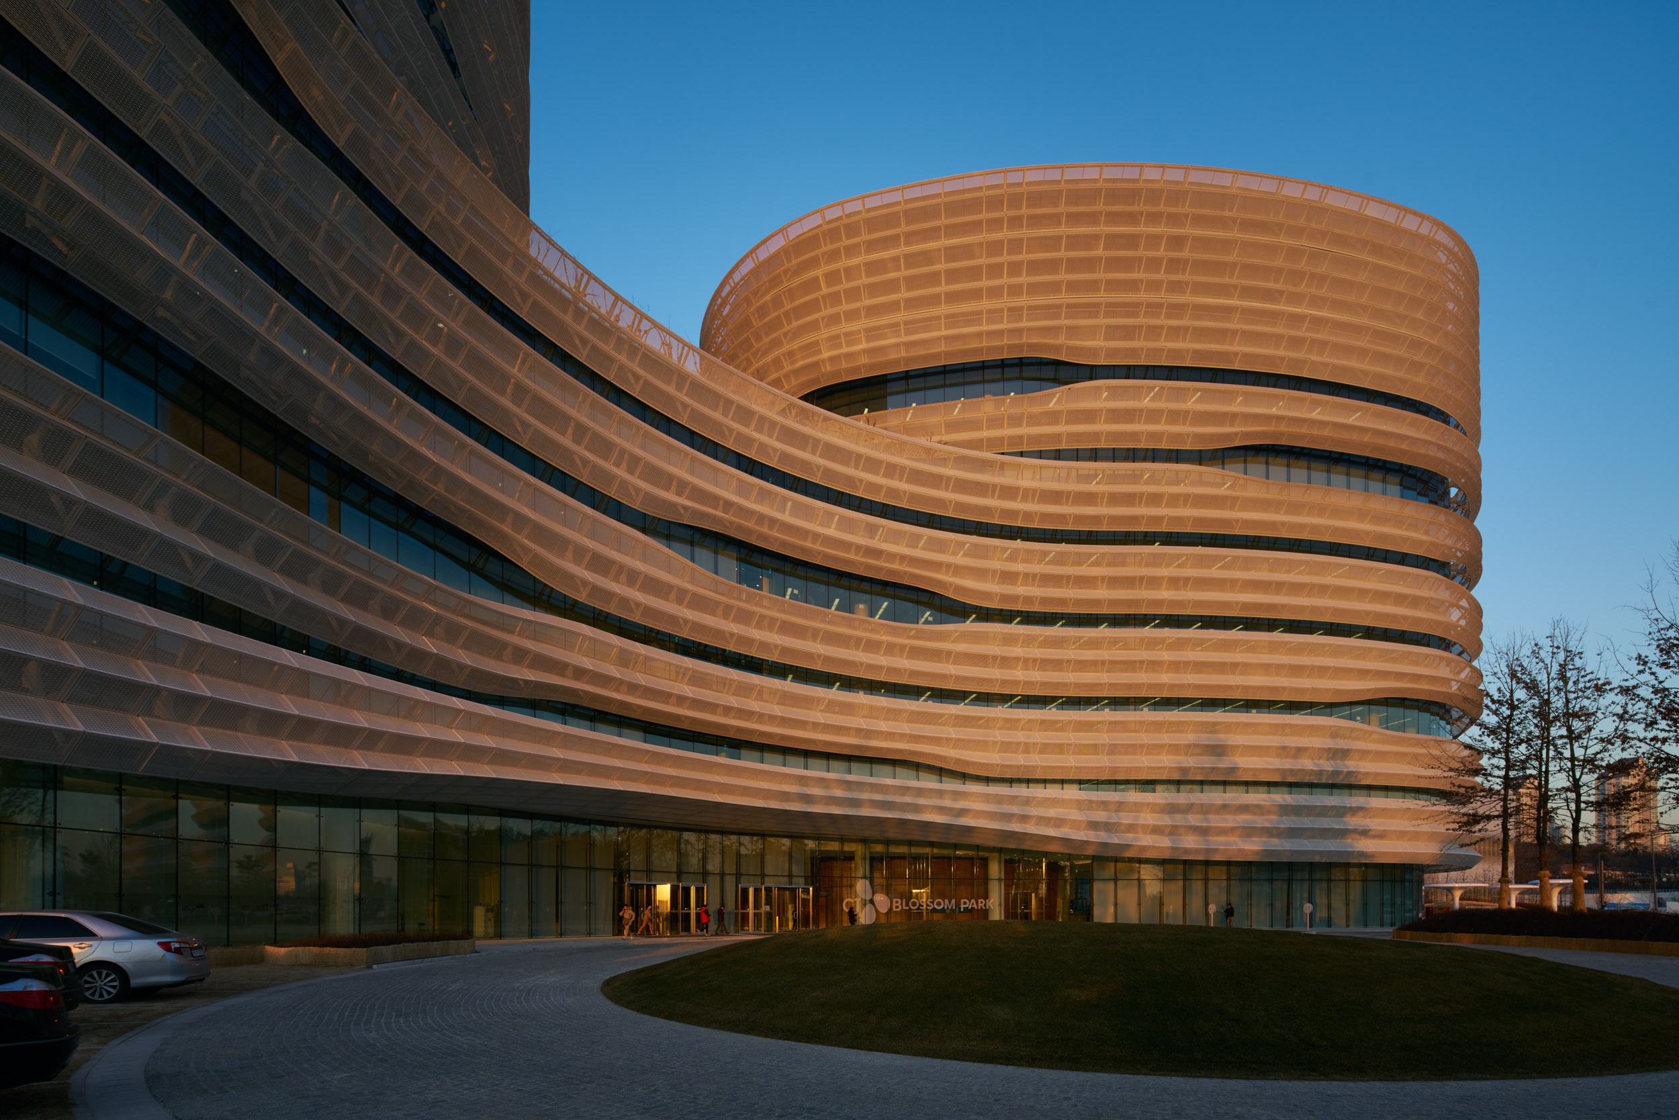
CJ Blossom Park

CannonDesign · Suwon, South Korea

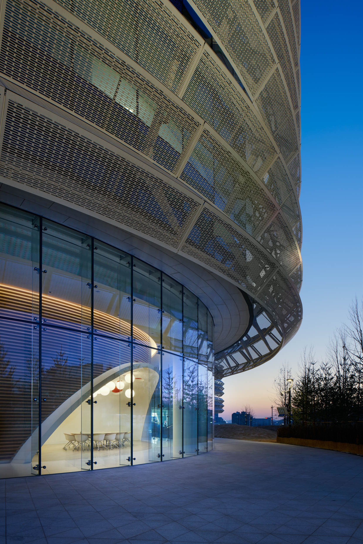
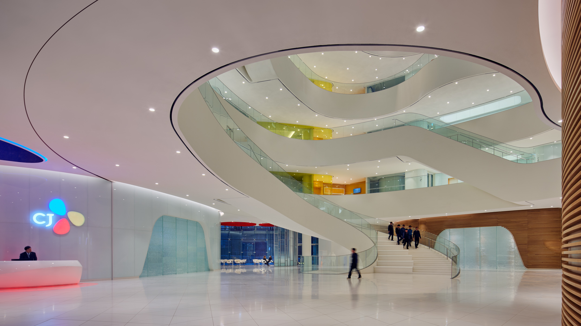
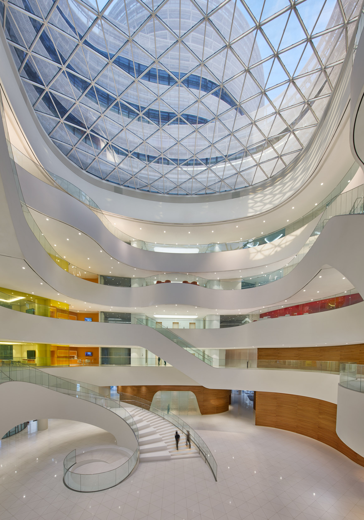
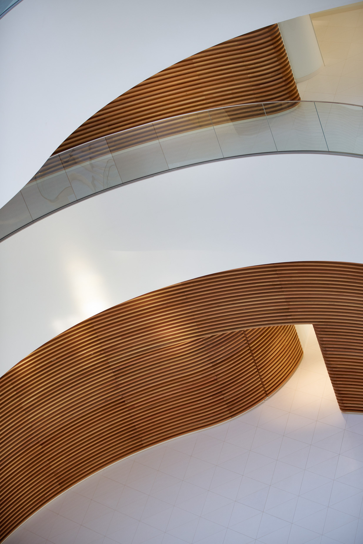
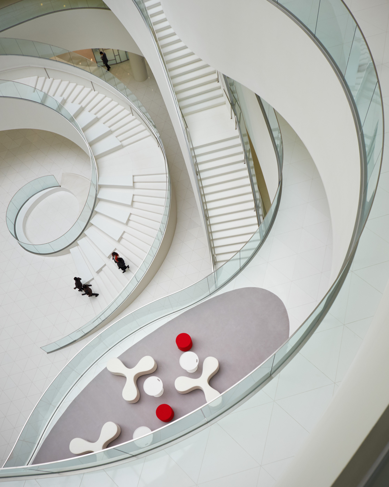
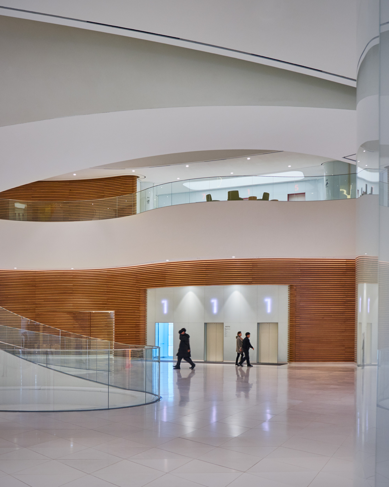
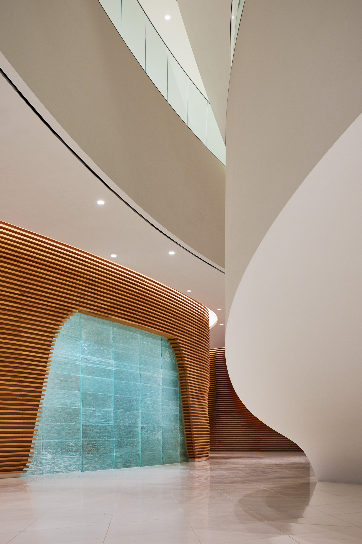
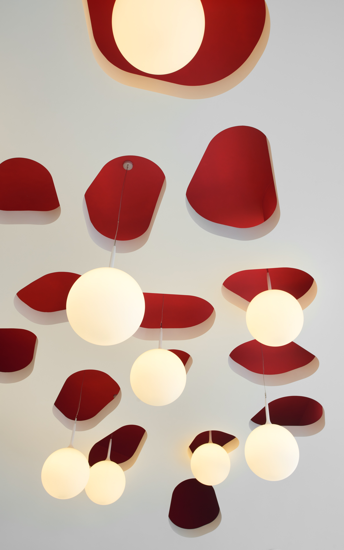
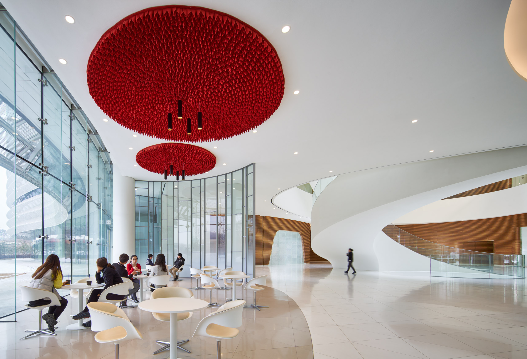
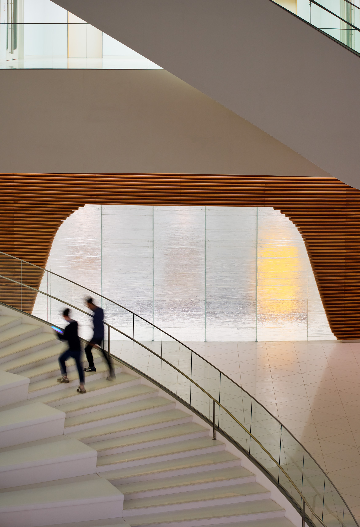
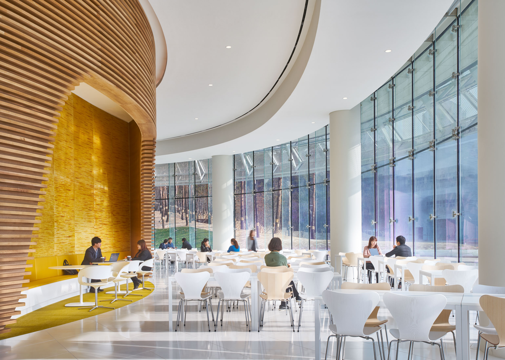
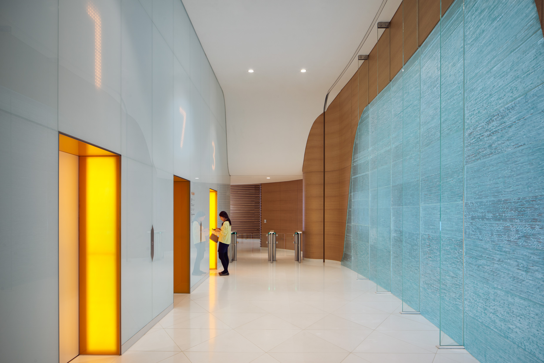
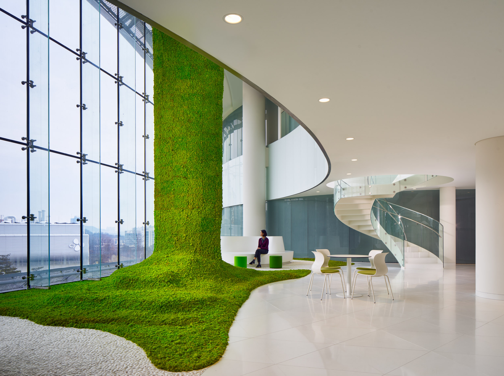
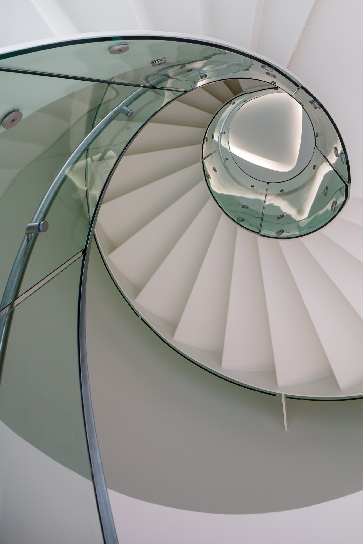
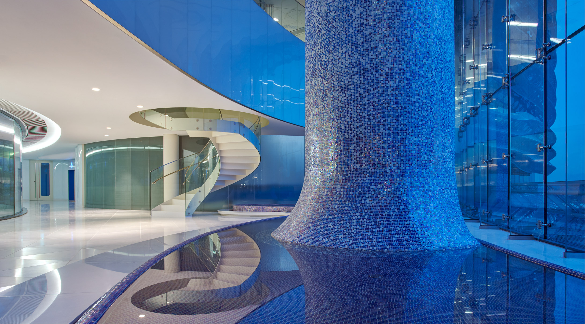
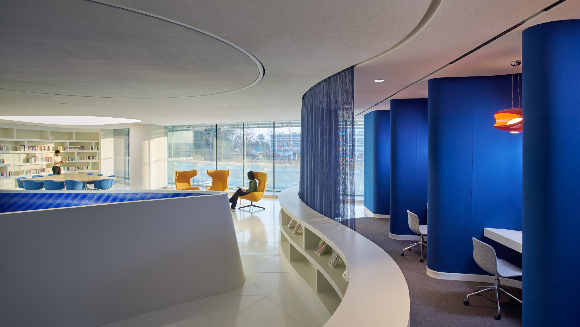
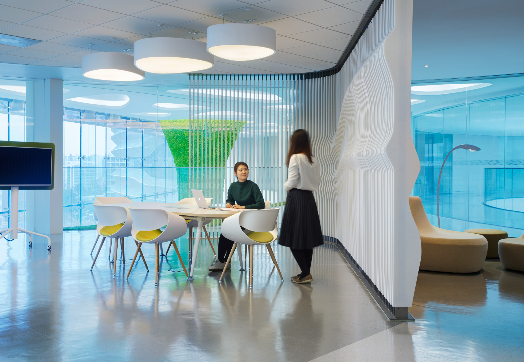
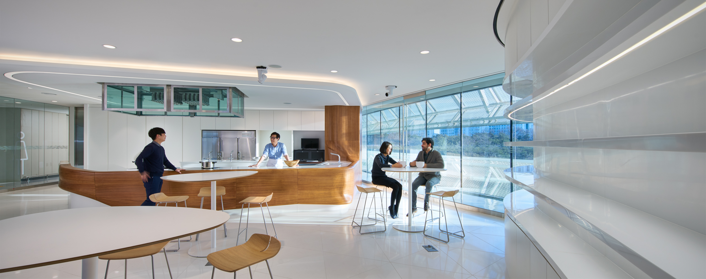
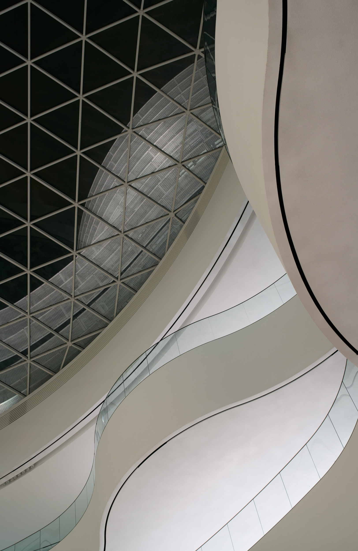
CJ Blossom Park is the research and development headquarters for CJ Corporation, one of South Korea’s largest companies.  CannonDesign’s Yazdani Studio took the form from CJ’s three-petal logo, giving each division its own elliptical tower, one for biotech, one for food, as well as one for pharma, all wrapped in a perforated metal skin that softens the light coming in.  The towers meet around a multi-story atrium, where sweeping stairs and curving balconies bring researchers from every group together under a single skylight.  Throughout the building there are nearly fifty kinds of spaces meant to give people a break from focused work, from cafés and lounges to a moss-covered “living forest” rising through two floors.  We spent seven days photographing more than a million square feet of some of the most curvaceous design I’ve ever set a lens on, with two setups running at once as well as a third camera for the small vignettes I found along the way.  In 2018, R&D Magazine named it the best new laboratory in the world.
Podesta Residence

ParkFowler Plus · Vero Beach, Florida

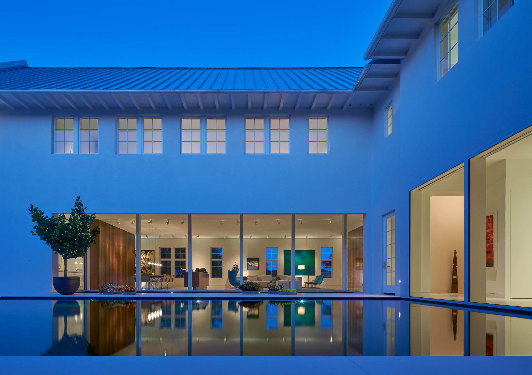
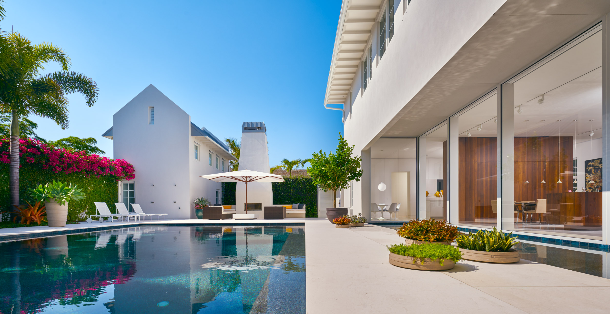
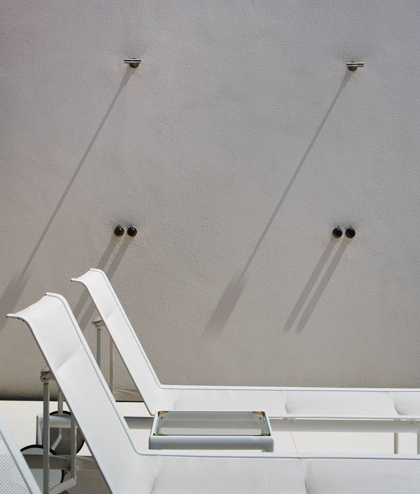
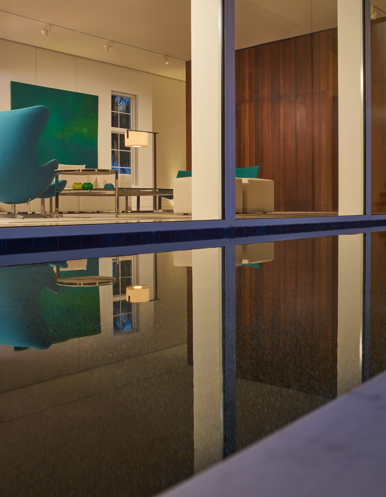
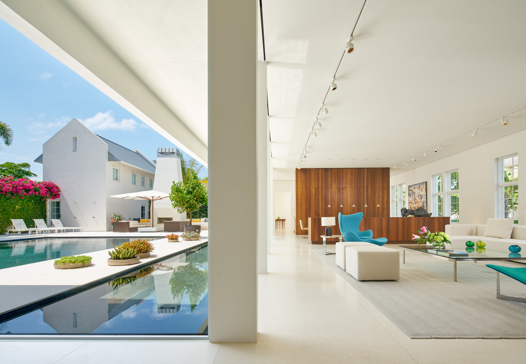
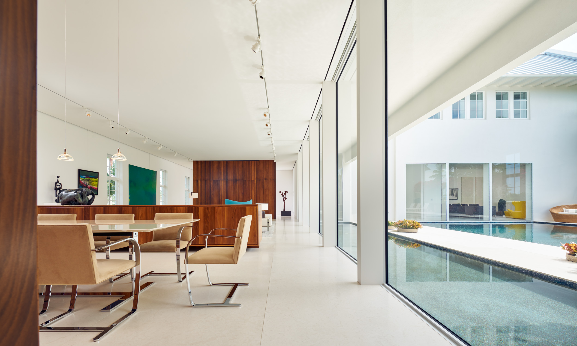
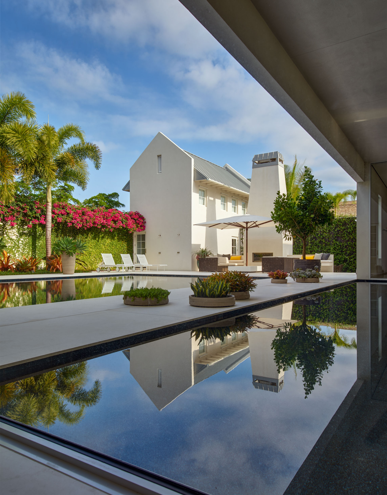
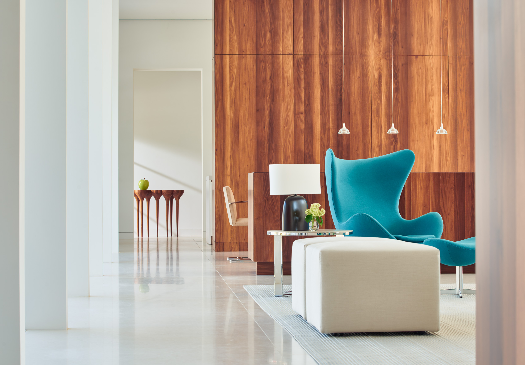
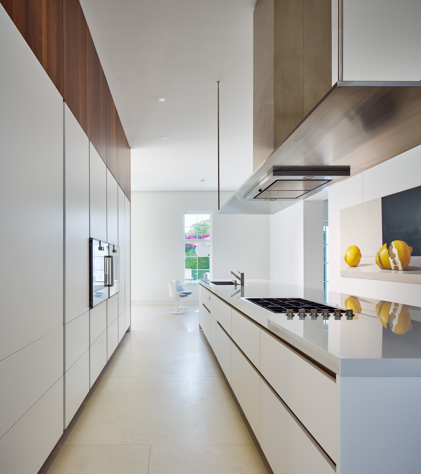
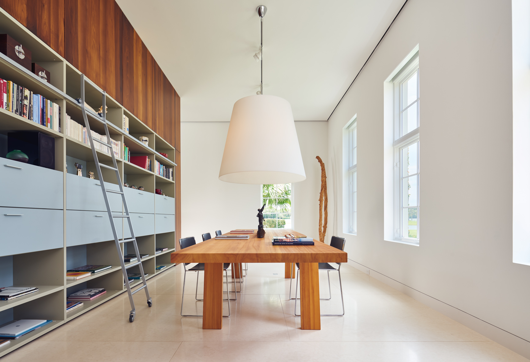
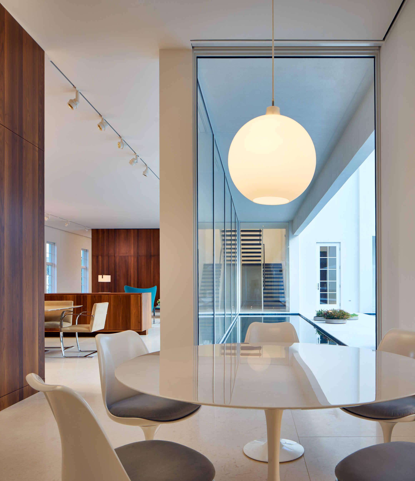
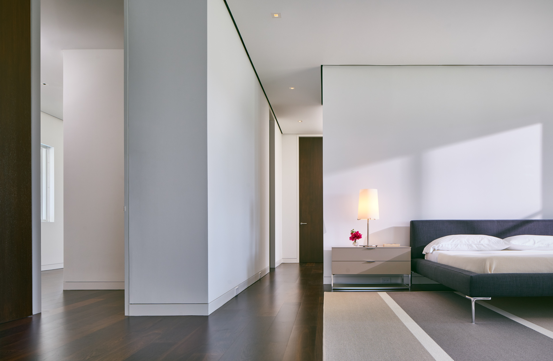
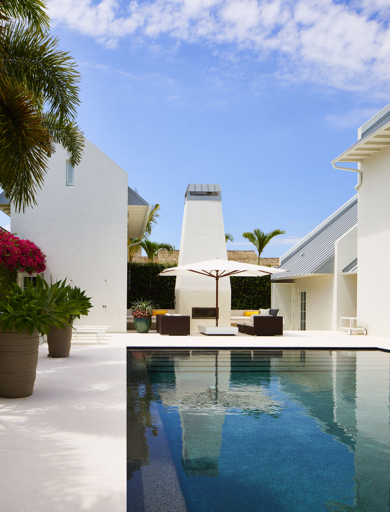
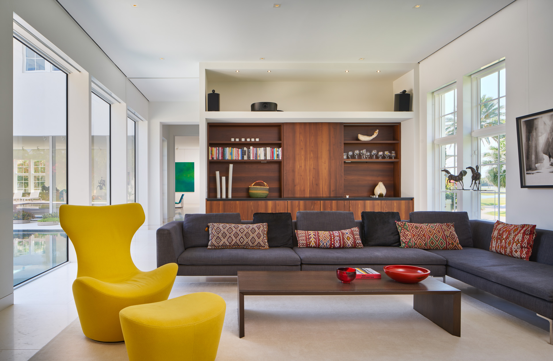
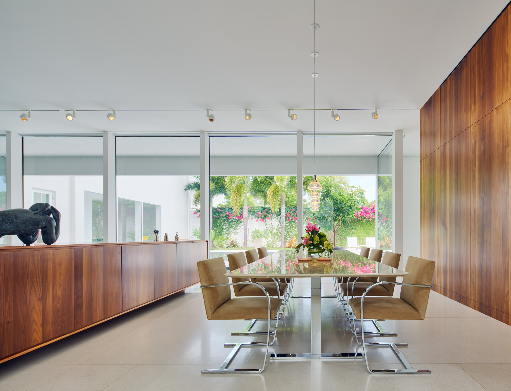
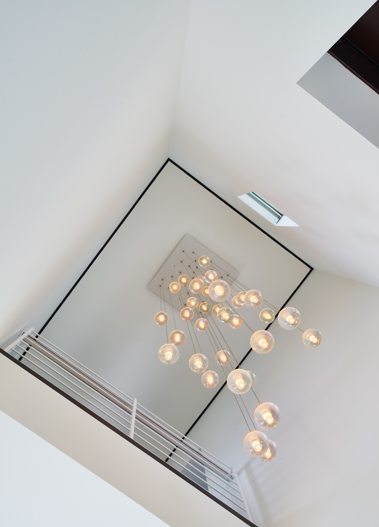
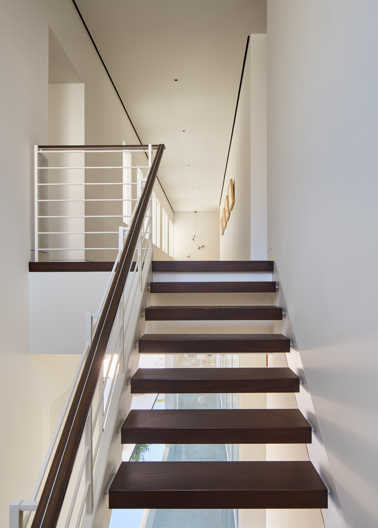
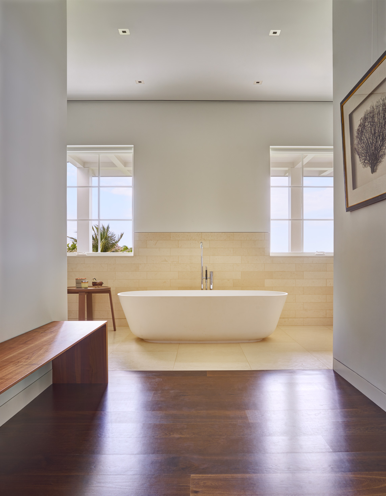
The Podesta Residence is a winter home in Vero Beach, on Florida’s Atlantic coast.  Designed by Brininstool + Lynch, now ParkFowler Plus, the 8,100-square-foot house honors its community’s Anglo-Caribbean guidelines on the outside, then opens up inside, with full-height glass looking onto the pool and courtyard.  We spent about two and a half days there, and I felt like I was simply at play for the duration of the shoot.  The photographs have since appeared in Florida Design as well as in Brininstool + Lynch: Making Architecture.
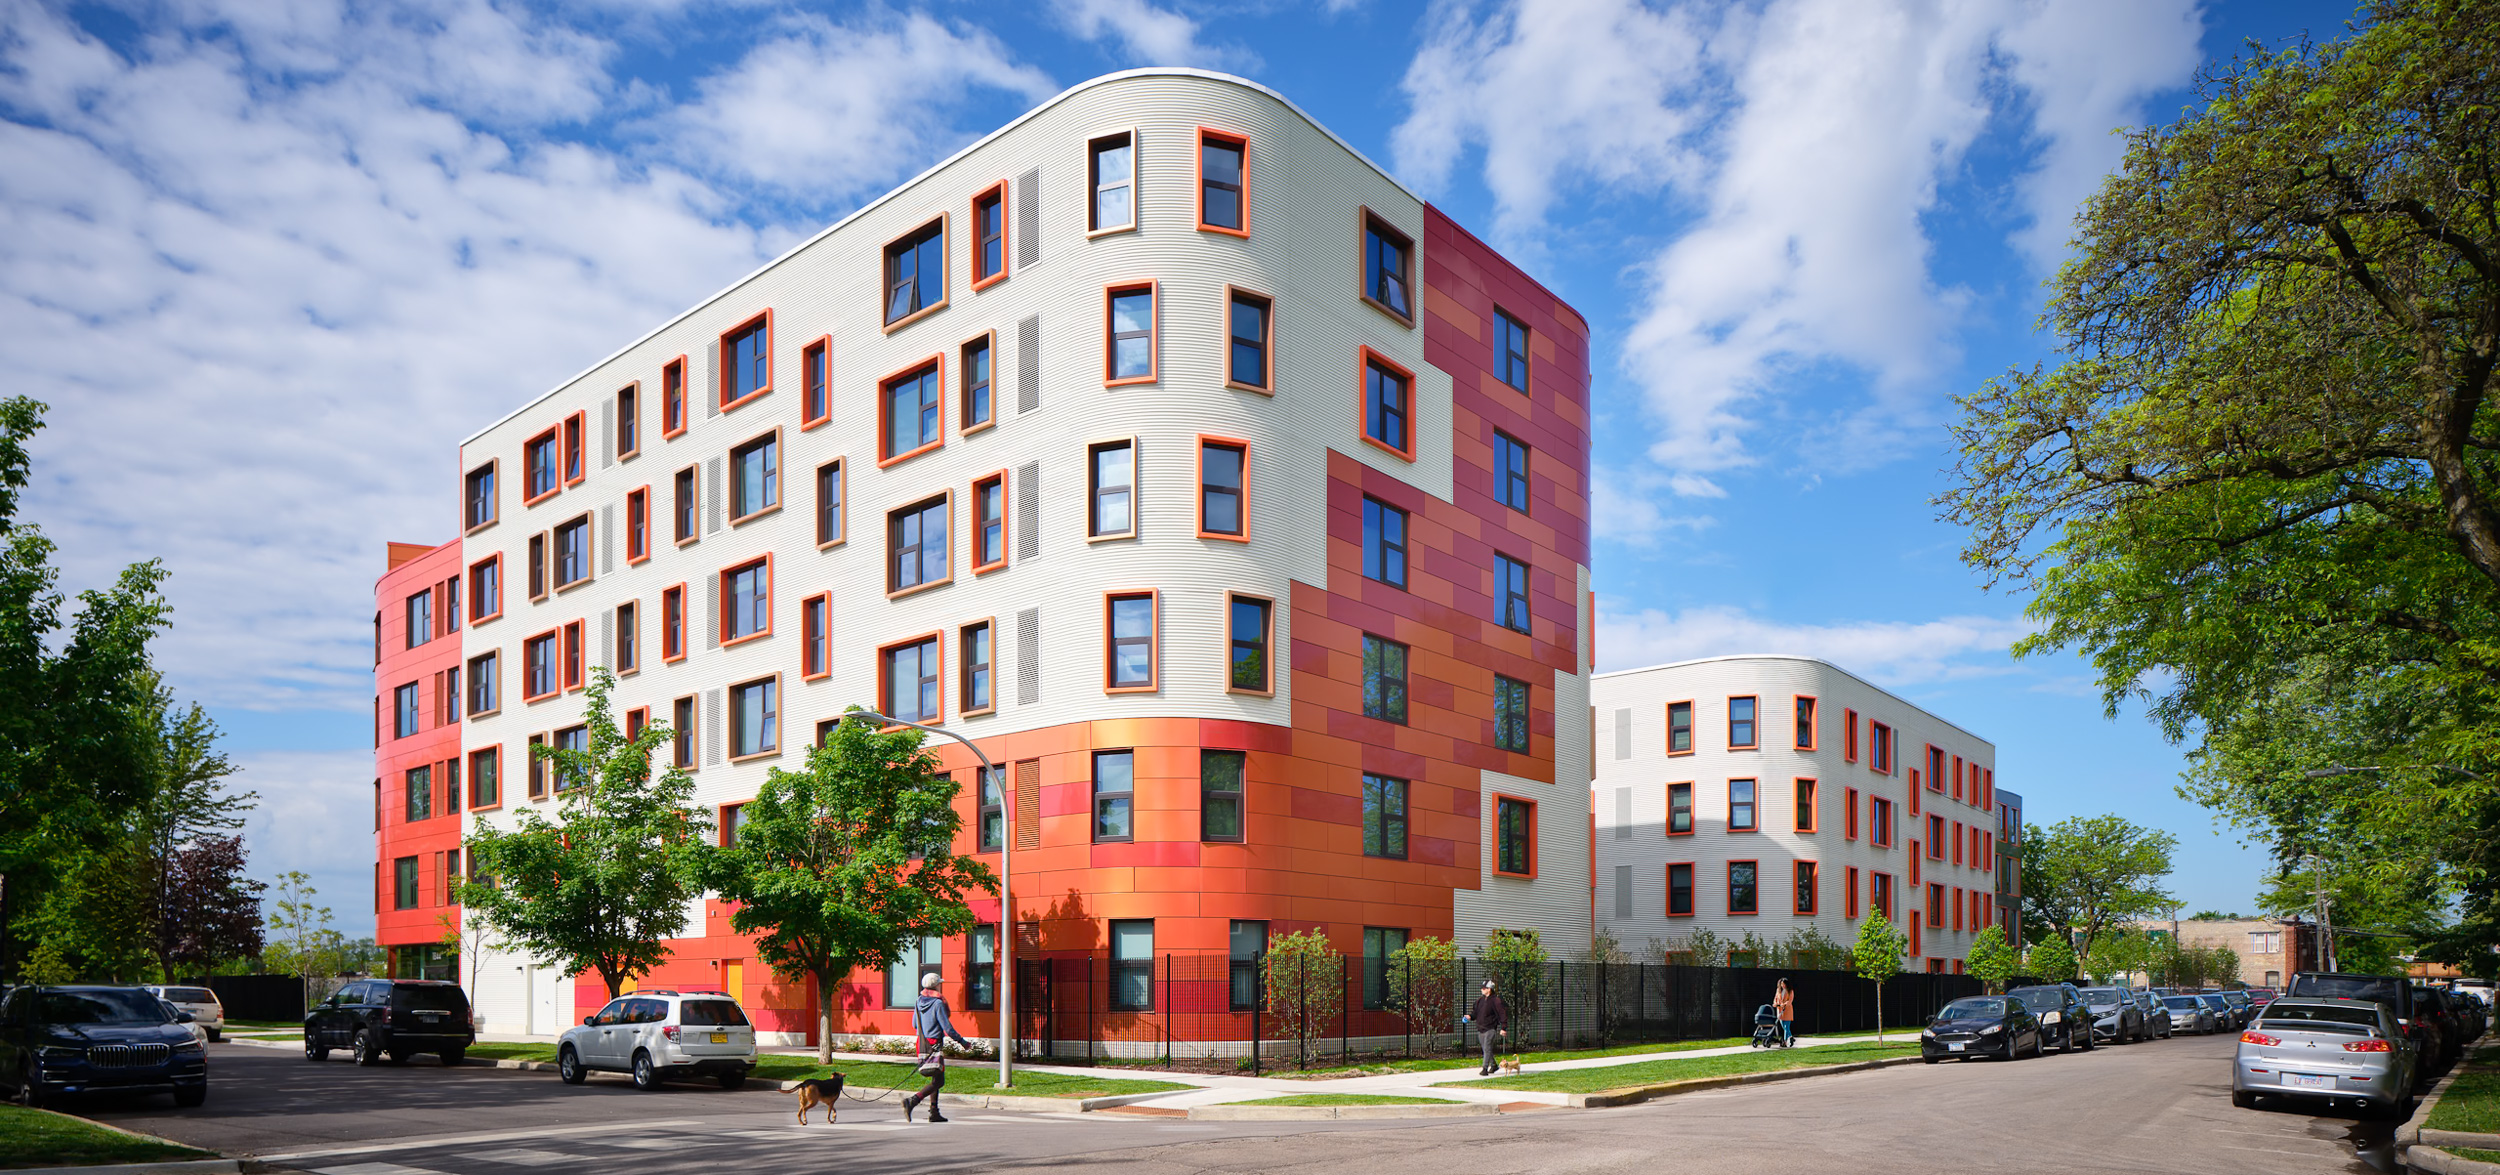
Encuentro Square

Canopy · Chicago

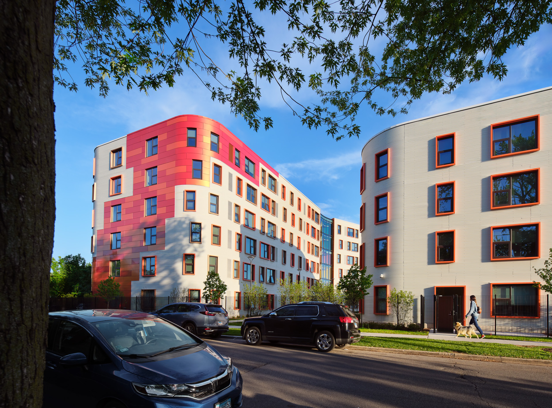
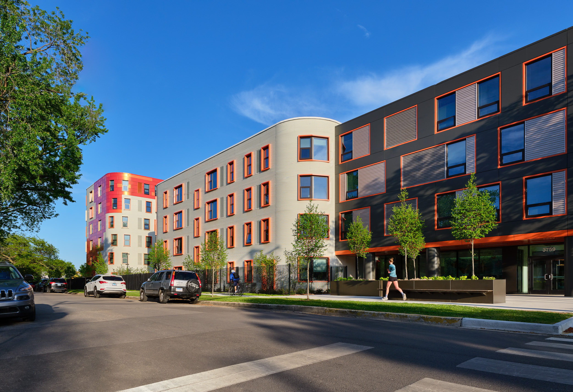
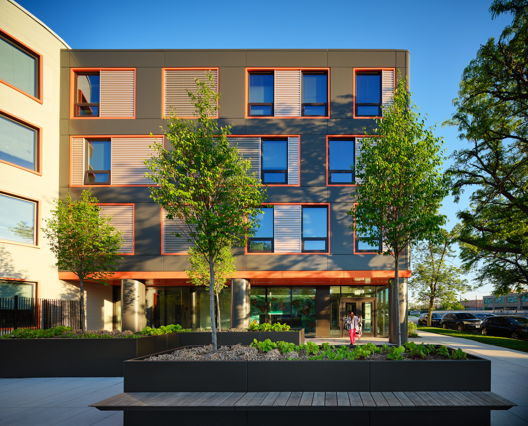
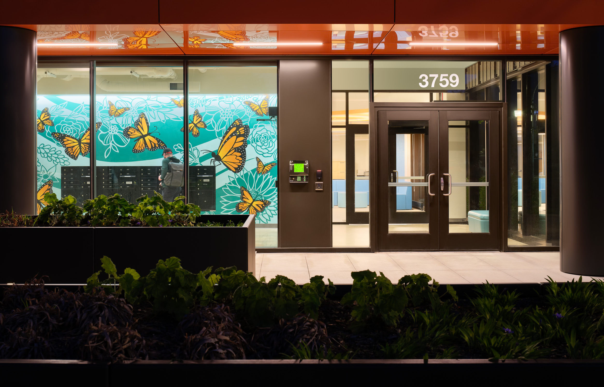
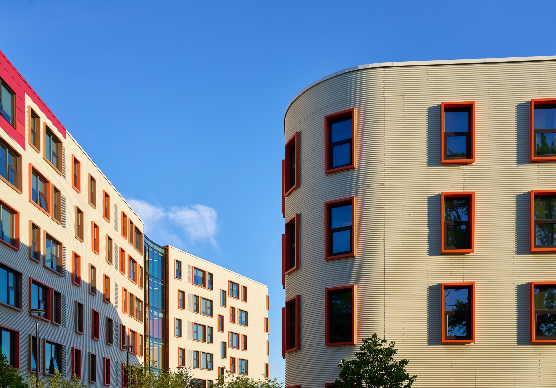
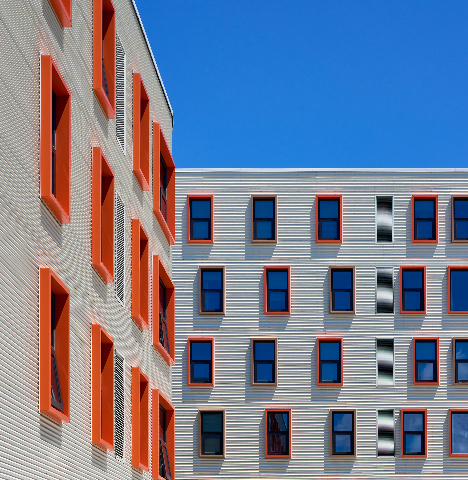
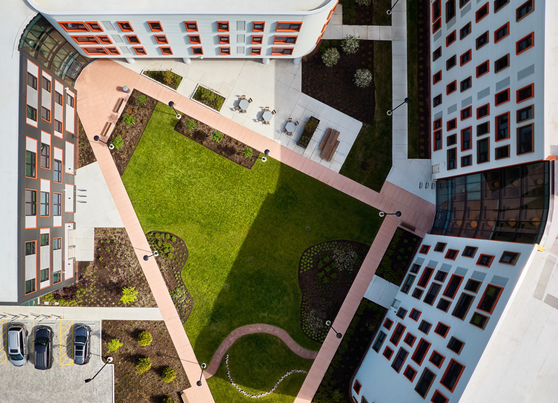
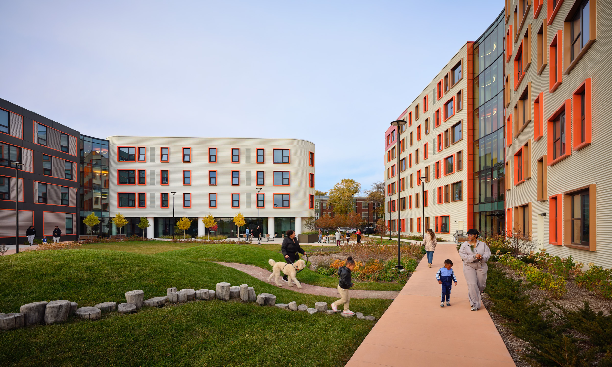
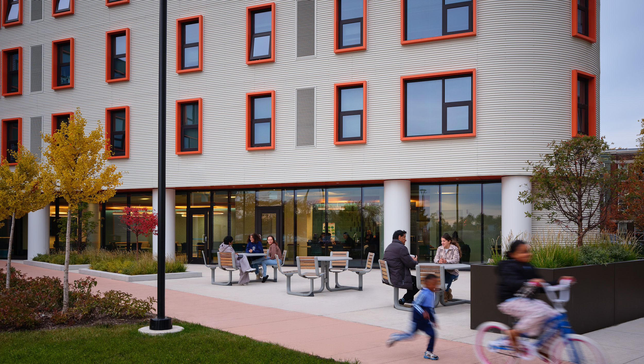
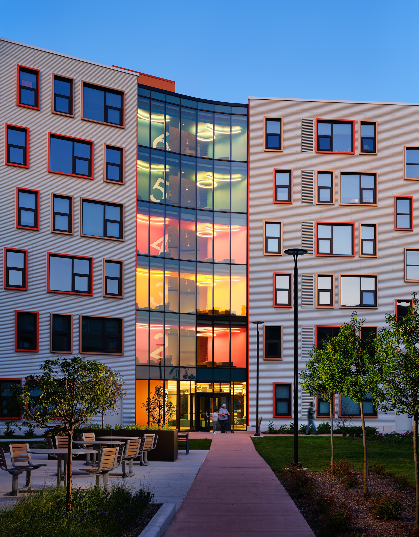
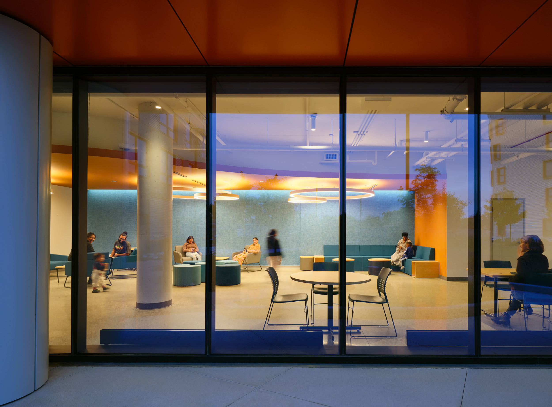
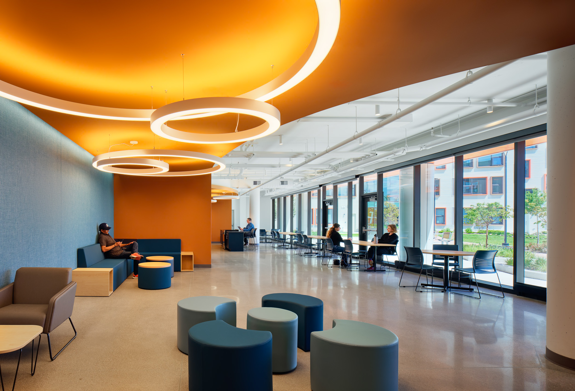
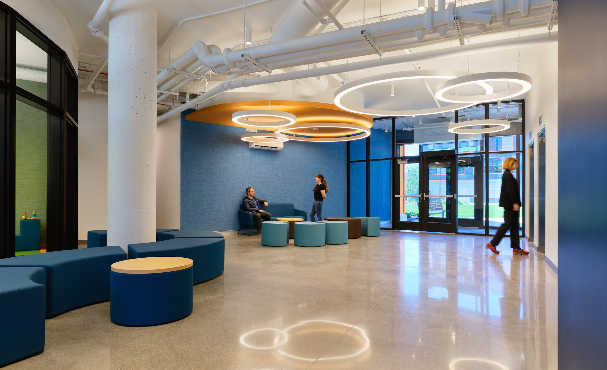
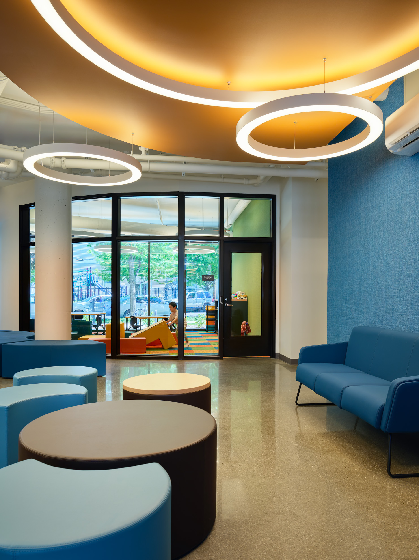
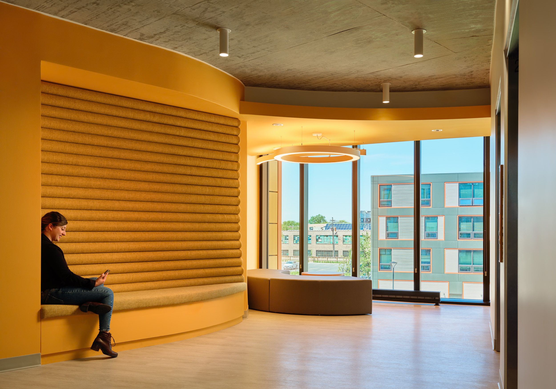
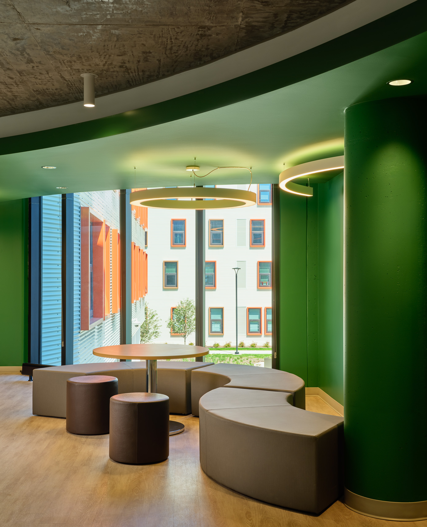
Encuentro Square brings 89 affordable apartments to Logan Square, at the western end of The 606.  Designed by Canopy / architecture + design with LUCHA and Evergreen Real Estate Group, the two buildings sit on a former factory site the city donated for housing.  I’ve been working with Canopy since 2020, and I love how they’ve devoted the practice to creating inspired housing for families in need.  The rounded corners, the orange panels, as well as the monarch butterflies created by local artists made it a joy to photograph.  Canopy designed the interiors around trauma-informed principles… wide halls, open sight lines, as well as curved walls that feel safe and welcoming.

1000M

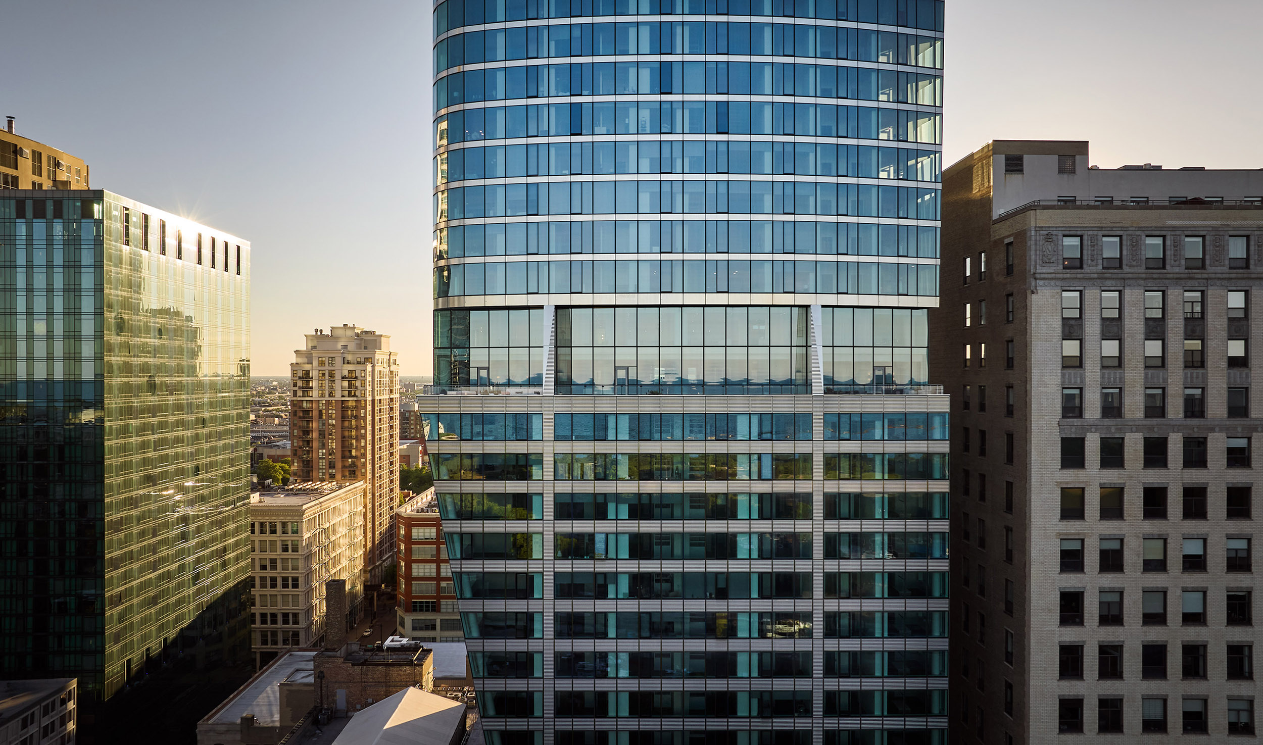
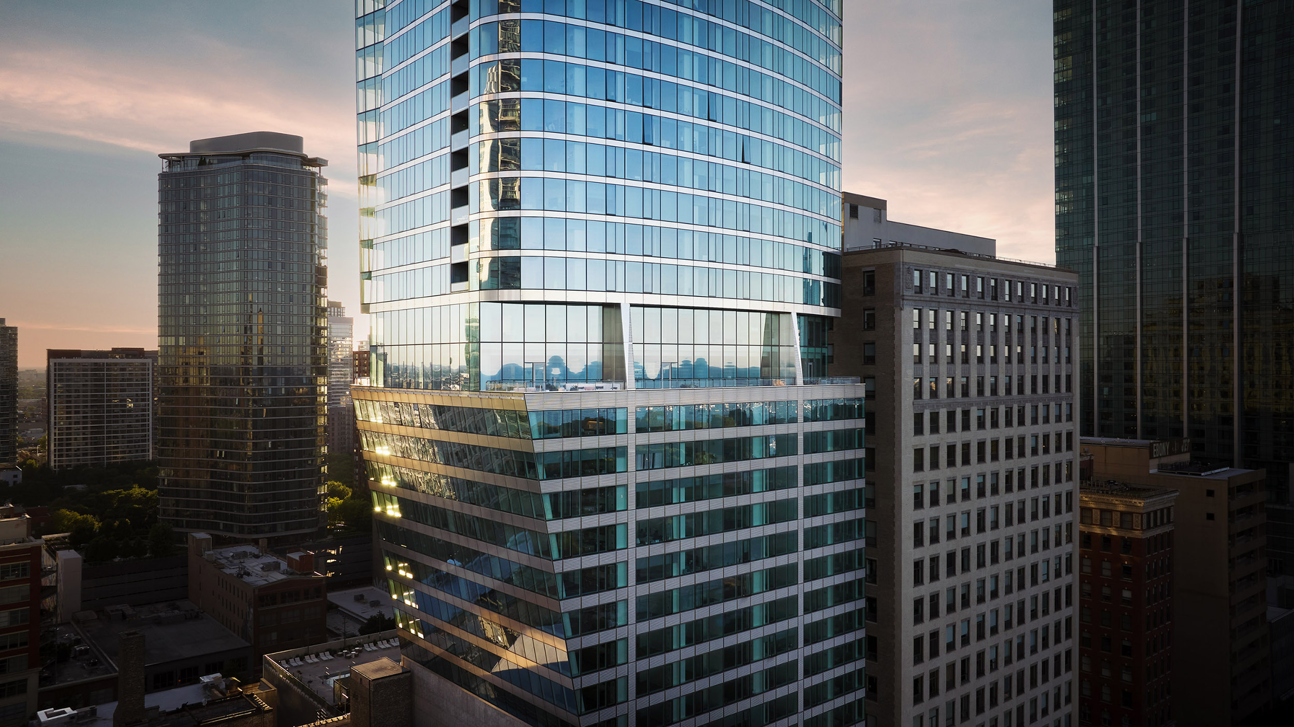
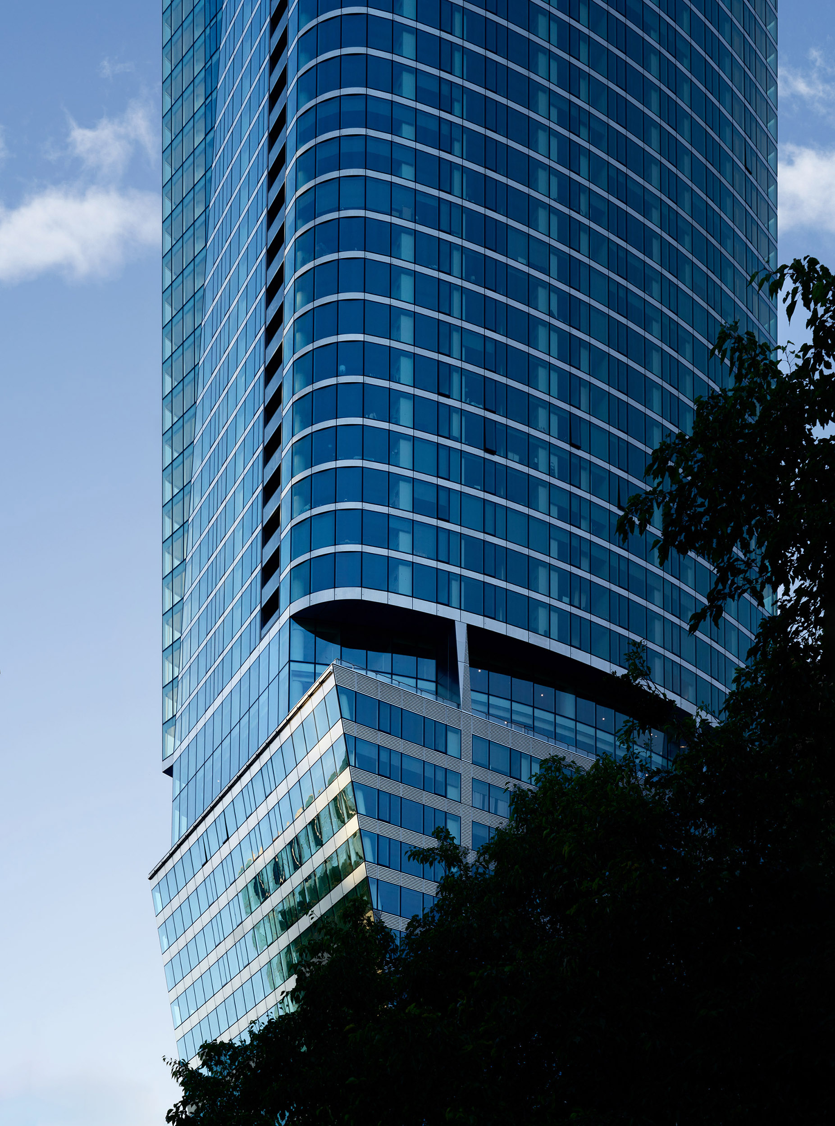
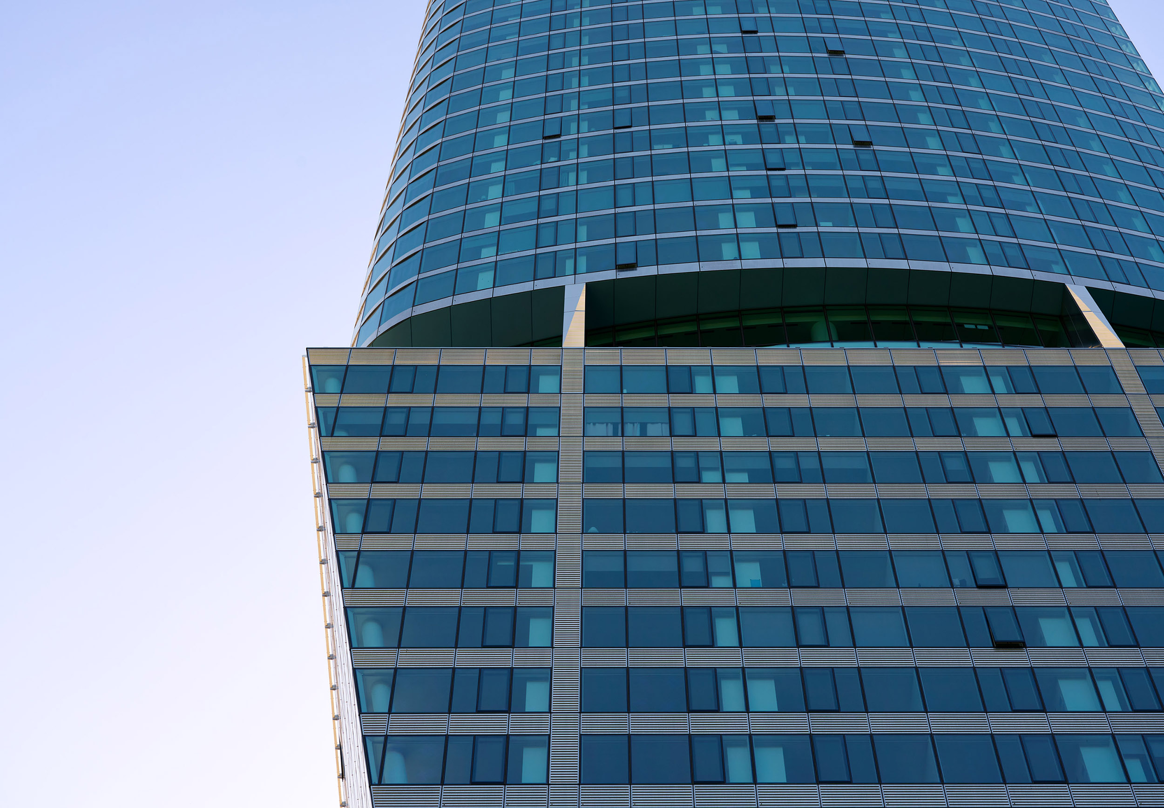
JAHN · Chicago

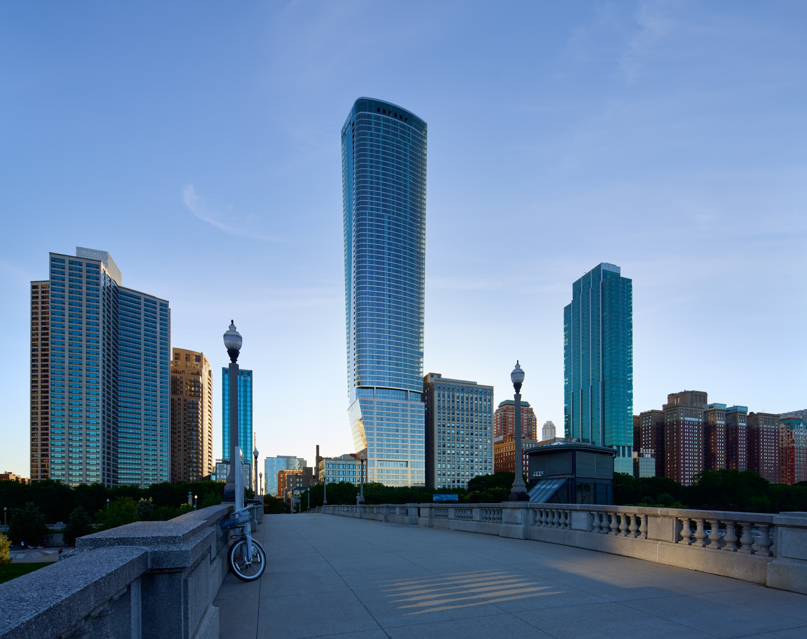
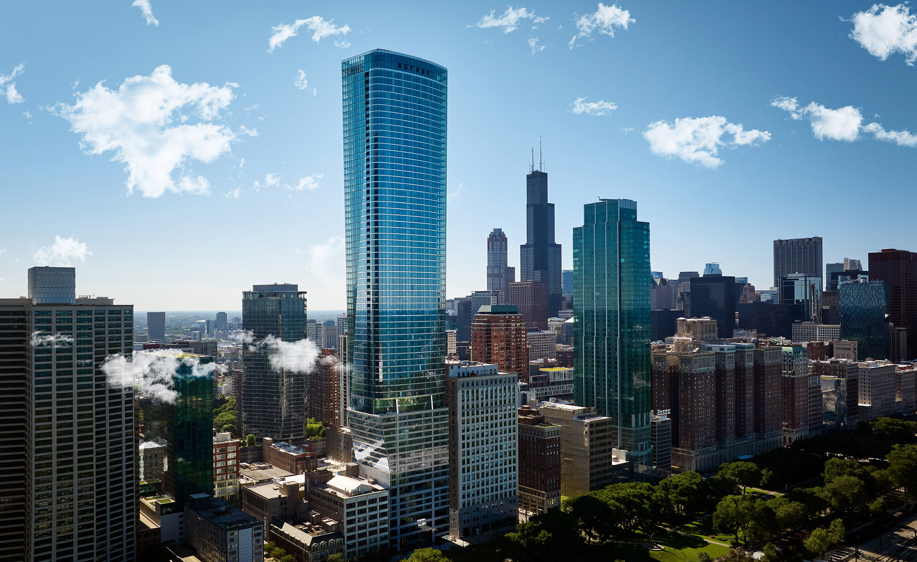
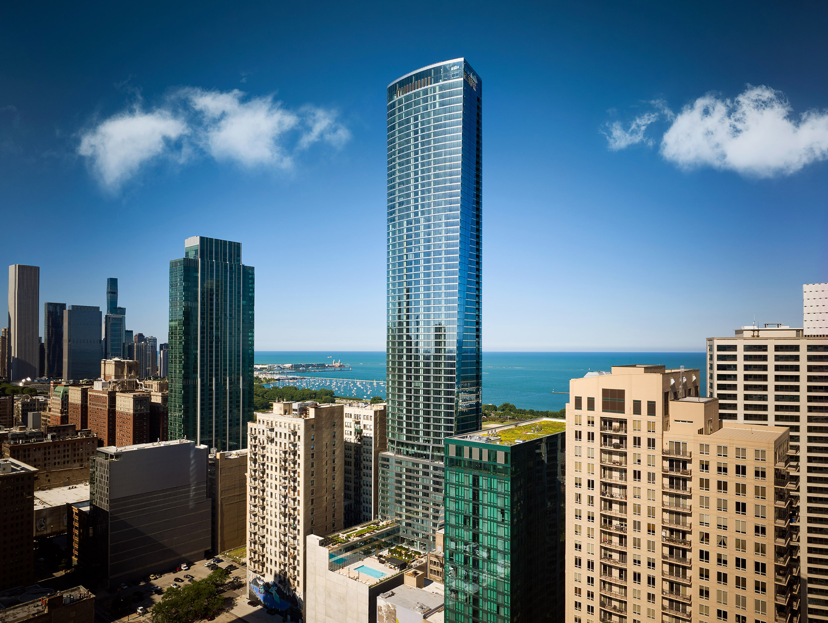
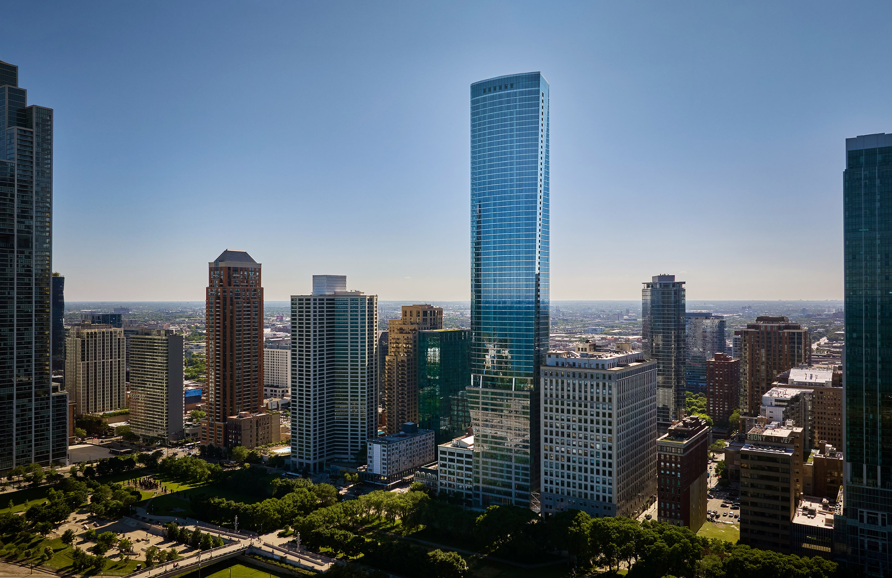
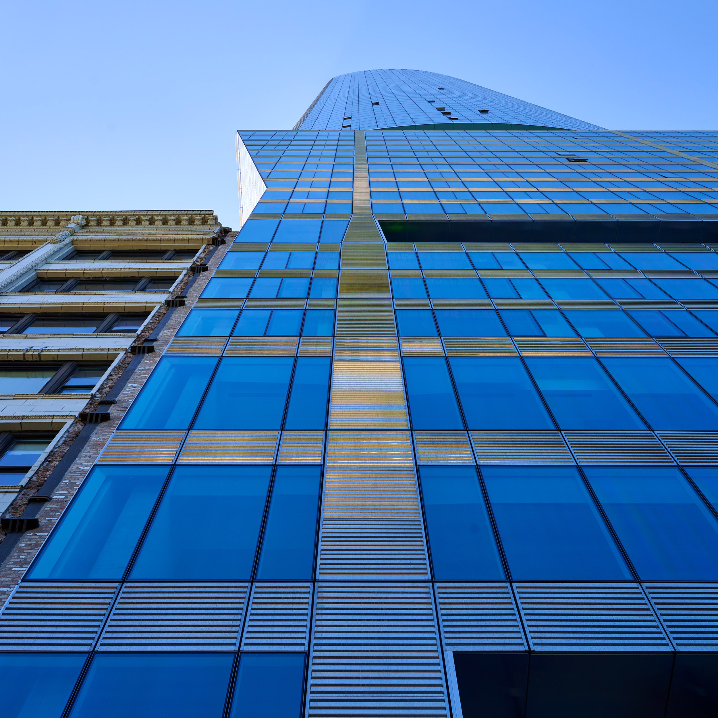
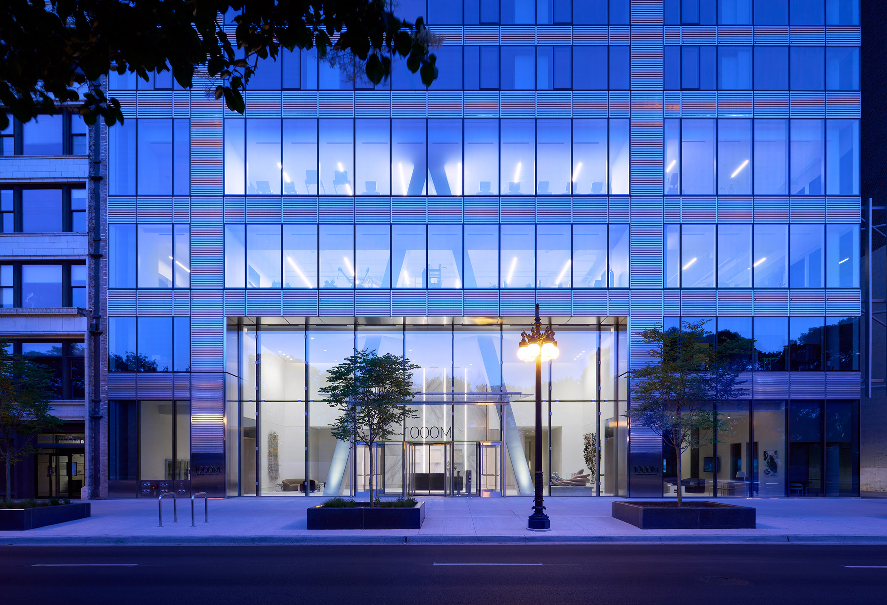
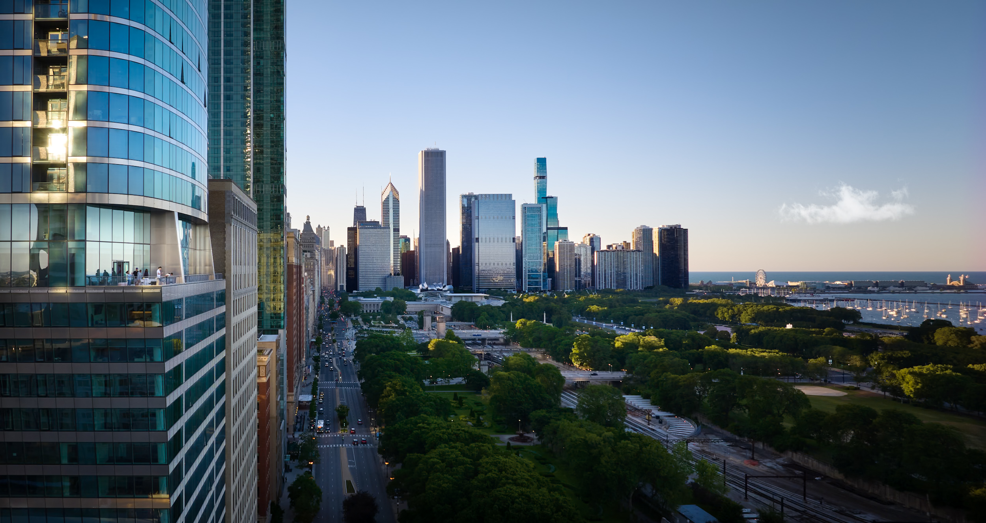
1000M rises more than seventy stories at the south end of Michigan Avenue, among the last towers designed by Helmut Jahn.  We photographed the building at its completion in 2024.  It was a long day with lots of challenges… and the most fun I’ve had in a while.